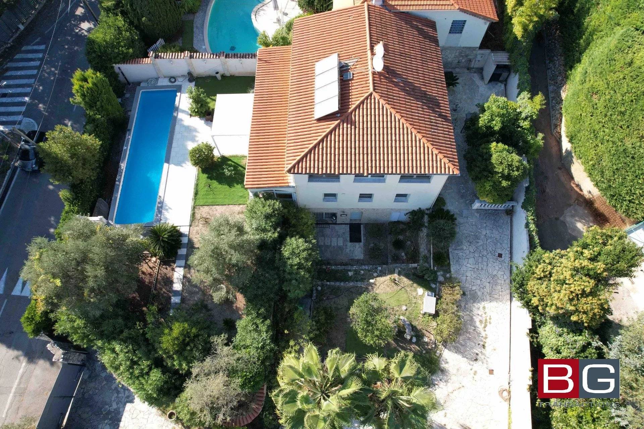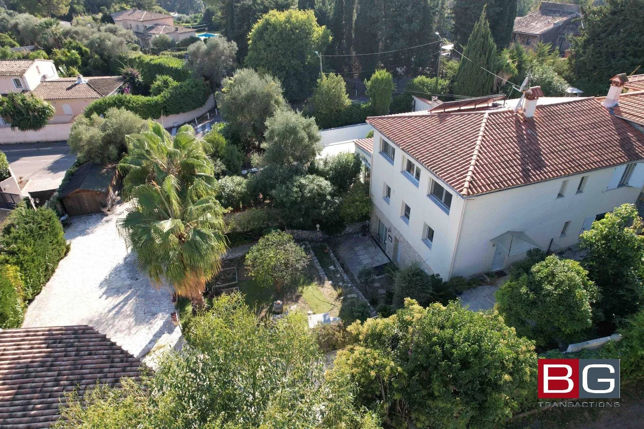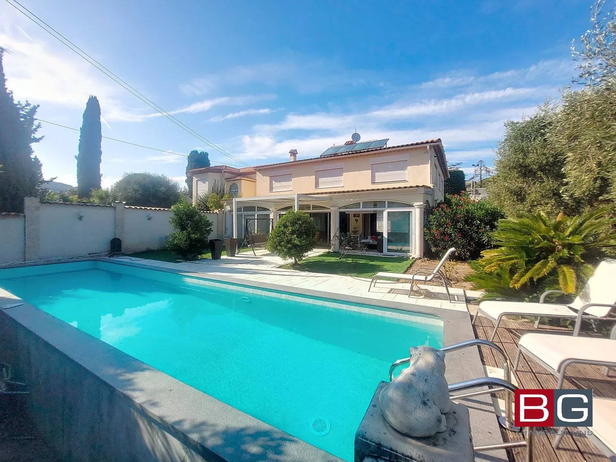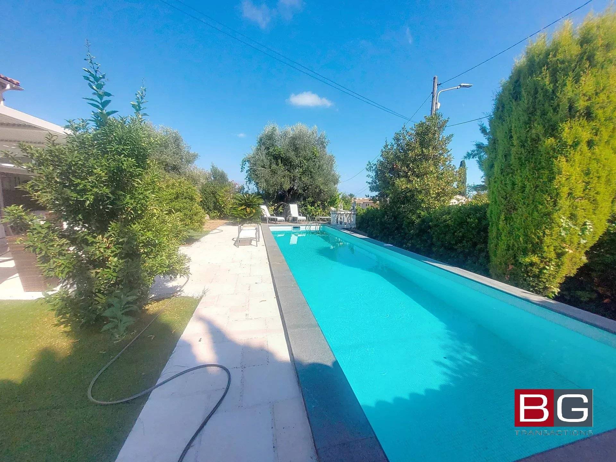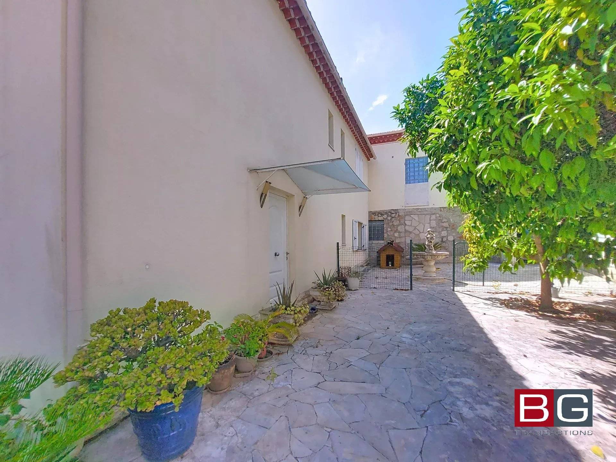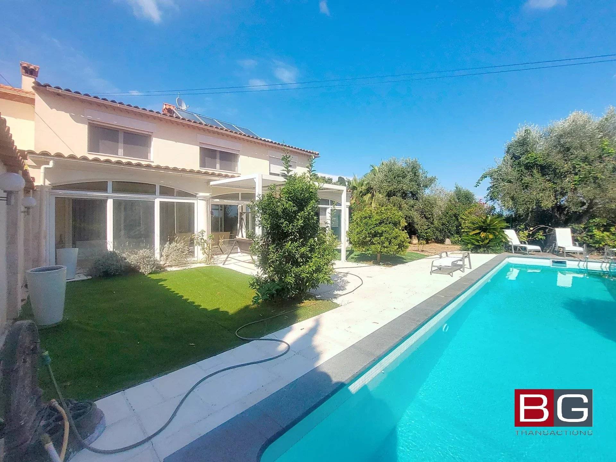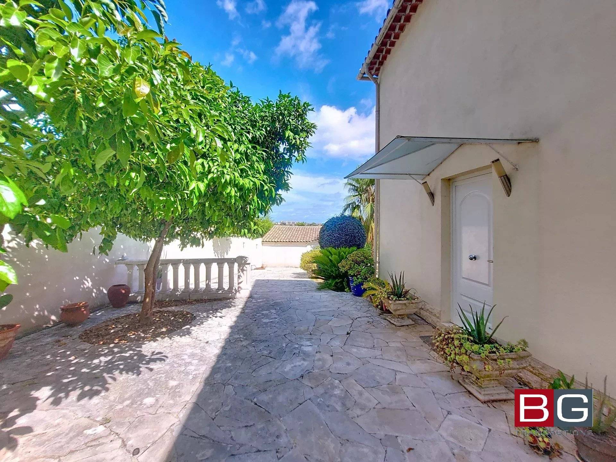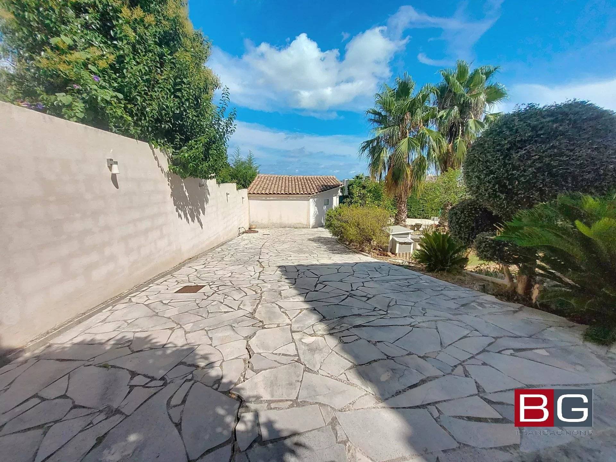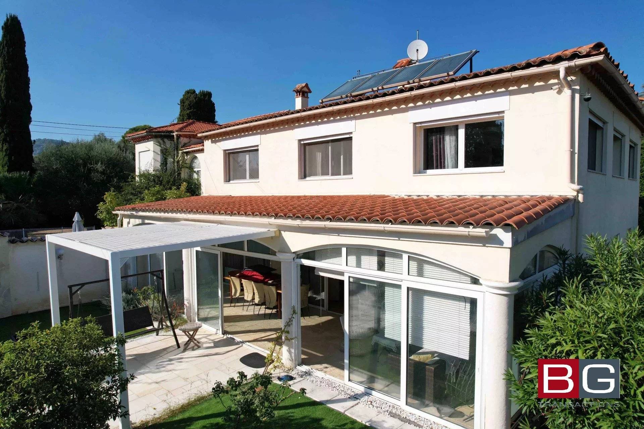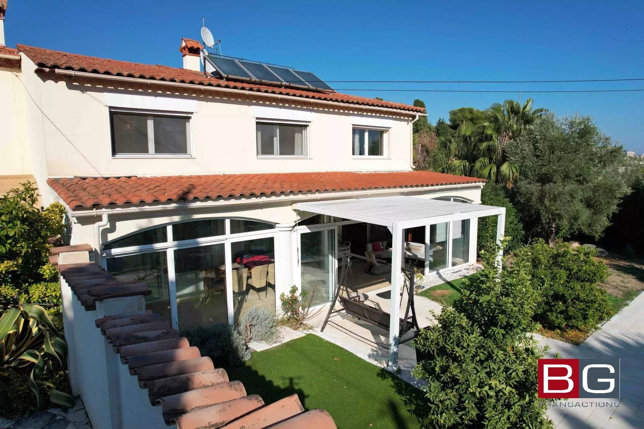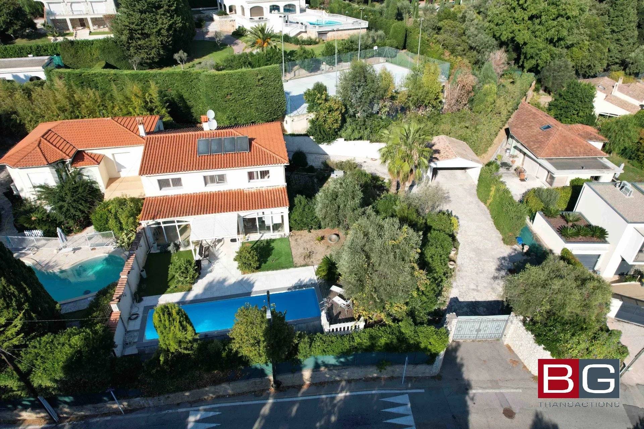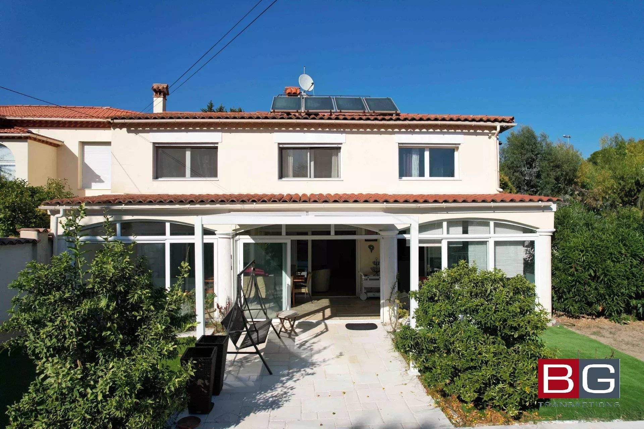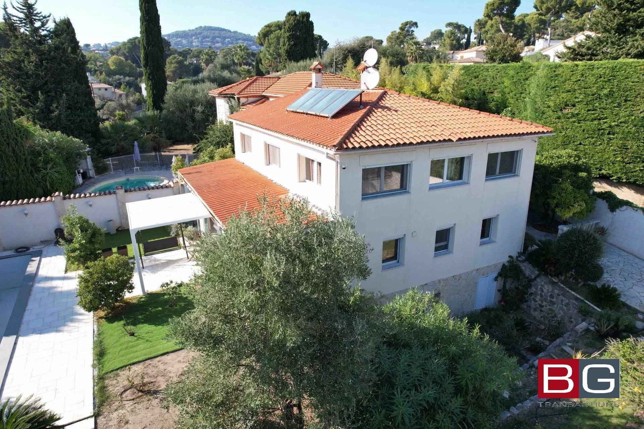
A two-story house with a red-tiled roof, surrounded by greenery and a garden, features a swimming pool in the backyard.
Aerial view of a house with a red-tiled roof, surrounded by greenery. It features a swimming pool and a lush garden, bordered by a road and hedges.
Aerial view of a house with a red-tiled roof surrounded by lush green trees and gardens.
A house with a swimming pool in the backyard, surrounded by chairs and greenery, under a clear blue sky.
Sale Villa Antibes
Sale Villa Antibes
Sale Villa Antibes
Sale Villa Antibes
Sale Villa Antibes
Sale Villa Antibes
Sale Villa Antibes
Sale Villa Antibes
Sale Villa Antibes
Sale Villa Antibes
Sale Villa Antibes
Sale Villa Antibes
Sale Villa Antibes
Sale Villa Antibes
Sale Villa Antibes
Sale Villa Antibes
Sale Villa Antibes
Sale Villa Antibes
Sale Villa Antibes
Sale Villa Antibes
Sale Villa Antibes
Sale Villa Antibes
Sale Villa Antibes
Sale Villa Antibes
Sale Villa Antibes
Sale Villa Antibes
Sale Villa Antibes
Sale Villa Antibes
Sale Villa Antibes

Sale Villa
Antibes Brusquets

Ref. 86127426

7 rooms

7 bedrooms

200 m²

€1,270,000

ANTIBES VILLA 6 BEDROOMS + INDEPENDENT OFFICE

€1,270,000

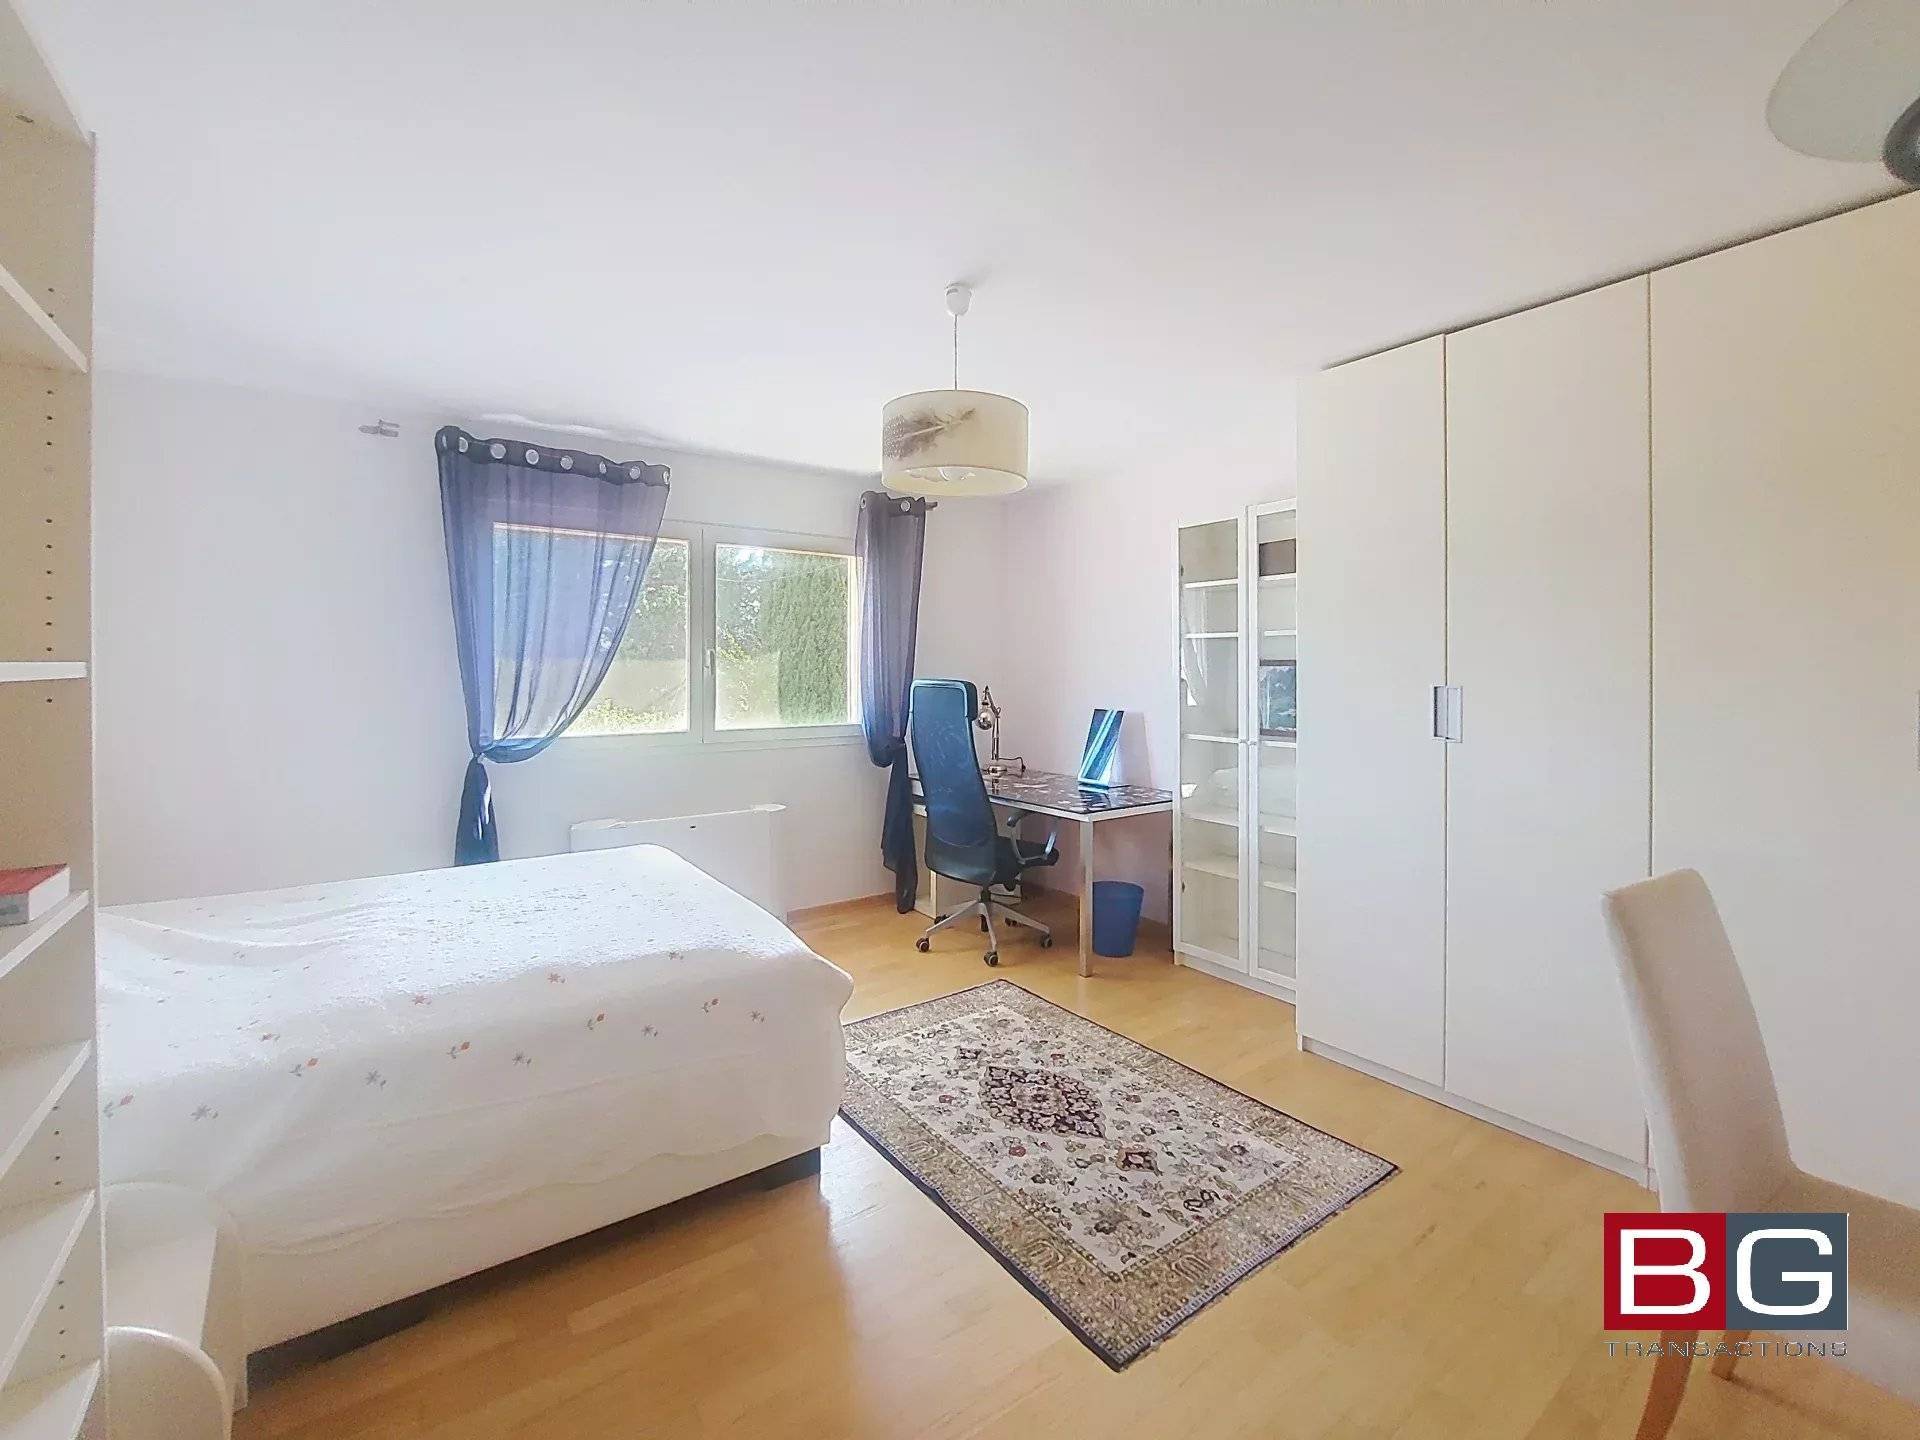
Exclusivity Antibes - Juan les Pins- Saint Mayme: Nestled in a quiet and sought after residential area, just 5 minutes drive from the beaches and shops and the Tramontane school, this 6 bedroom villa + 1 office, built in 2004, discreetly semi-detached on one side, with an area of 240 m2 (including outbuildings) on 1000 m2 of land with a swimming pool renovated in 2024, is really spacious and bright, perfect for a large family, whether as a main or secondary residence.
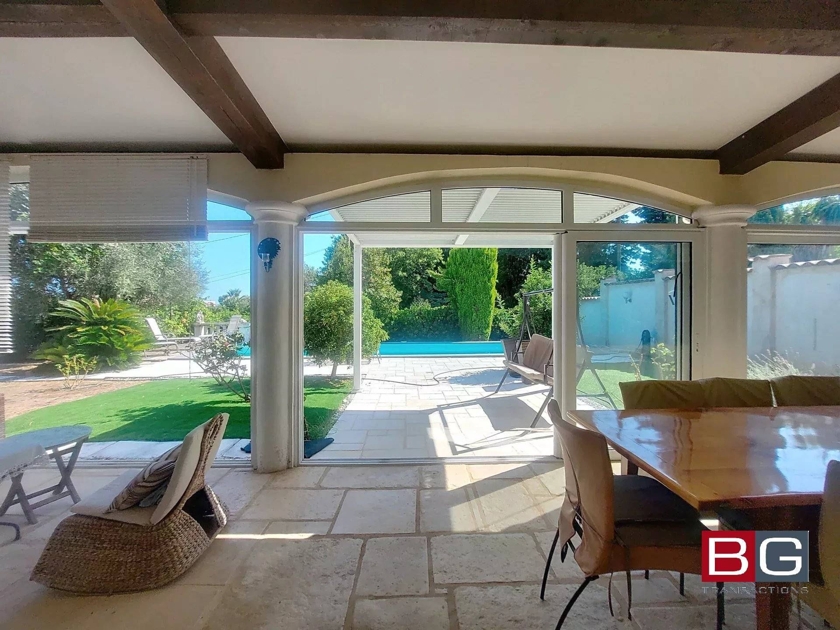
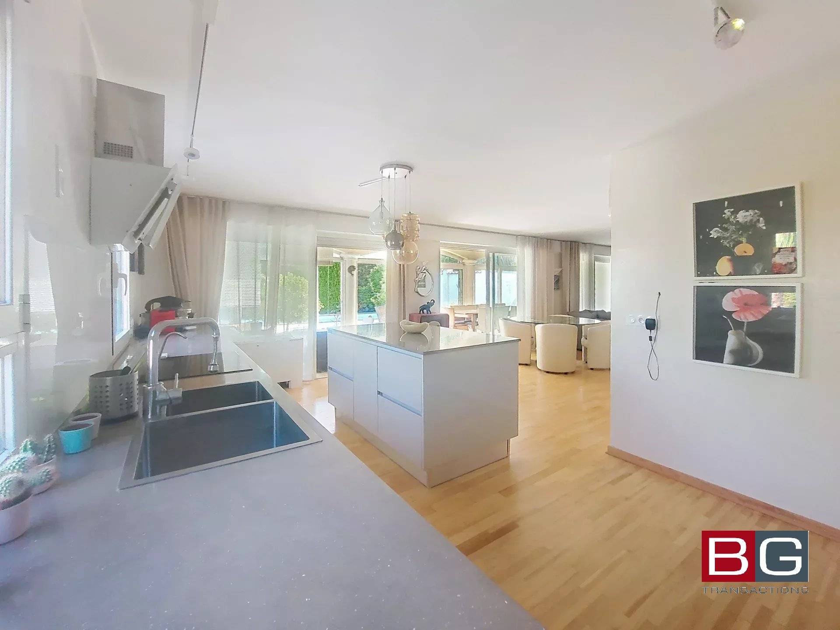
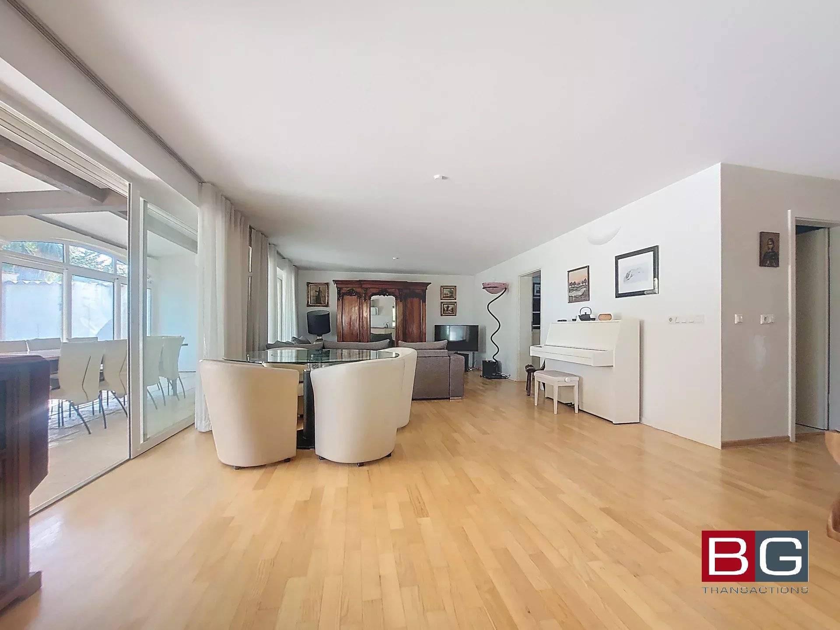
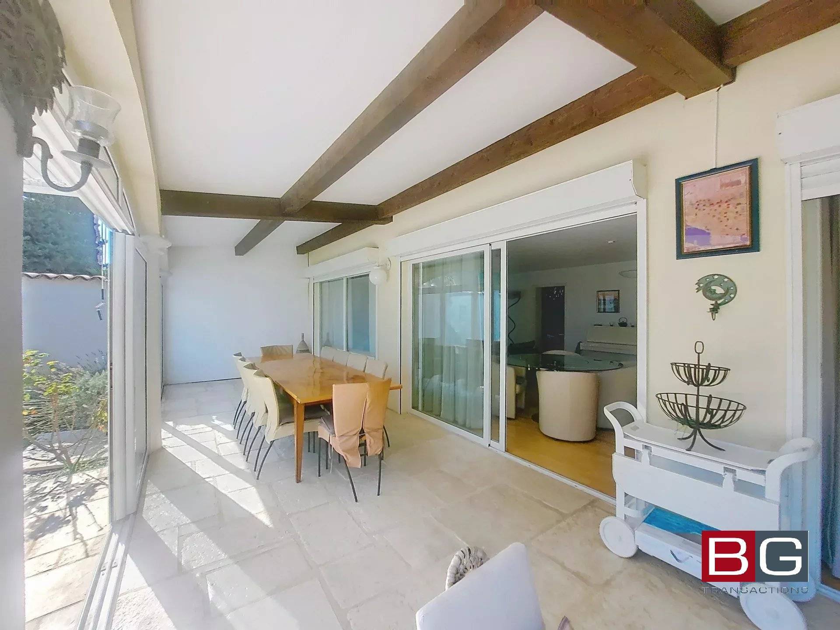
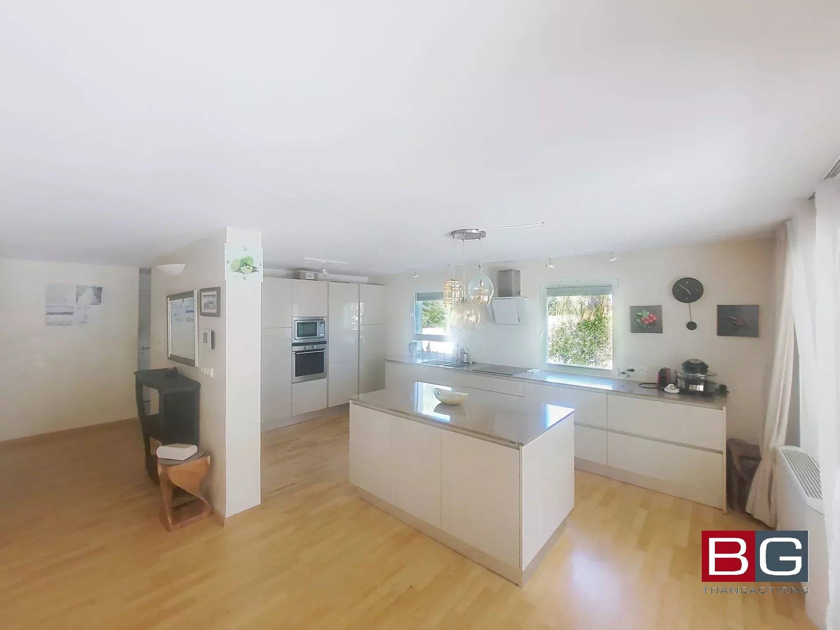
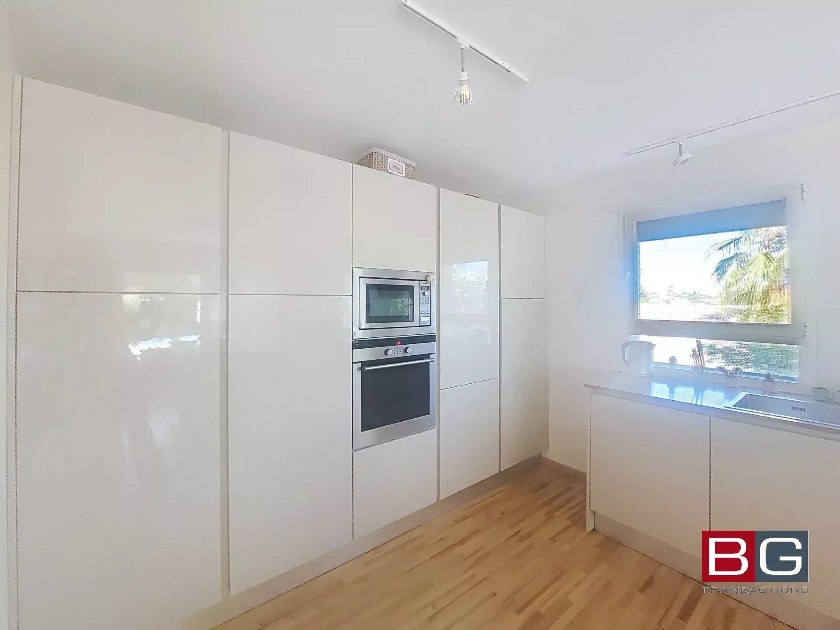
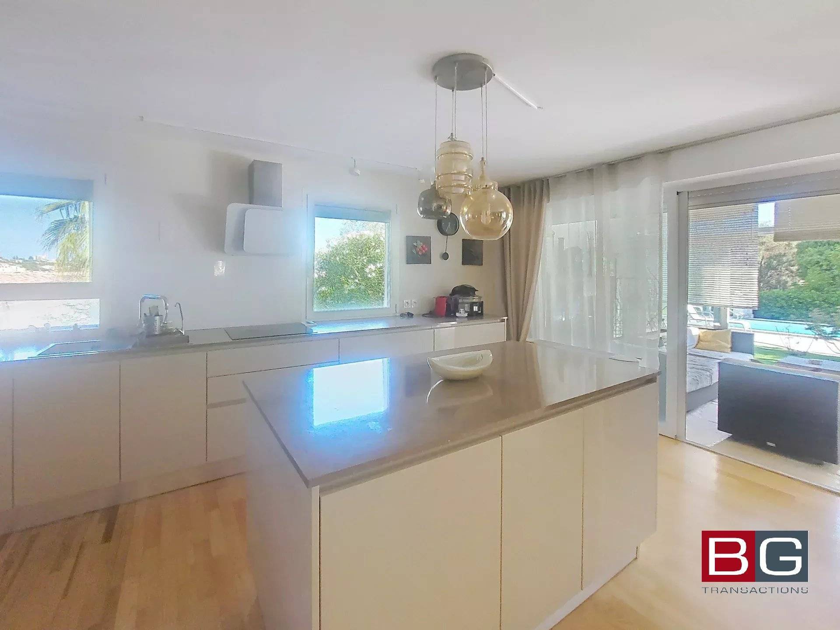
Upon entering on the ground floor, you will be charmed by the entrance hall with a window, which can be converted into an office or dressing room if needed. The spacious 50 m² corner living room, bathed in light, opens onto a contemporary kitchen with a central island, all opening onto a large south-facing terrace, enclosed by a very large veranda – a perfect space for entertaining family and friends around a large table, and a second lounge area opening onto the garden!

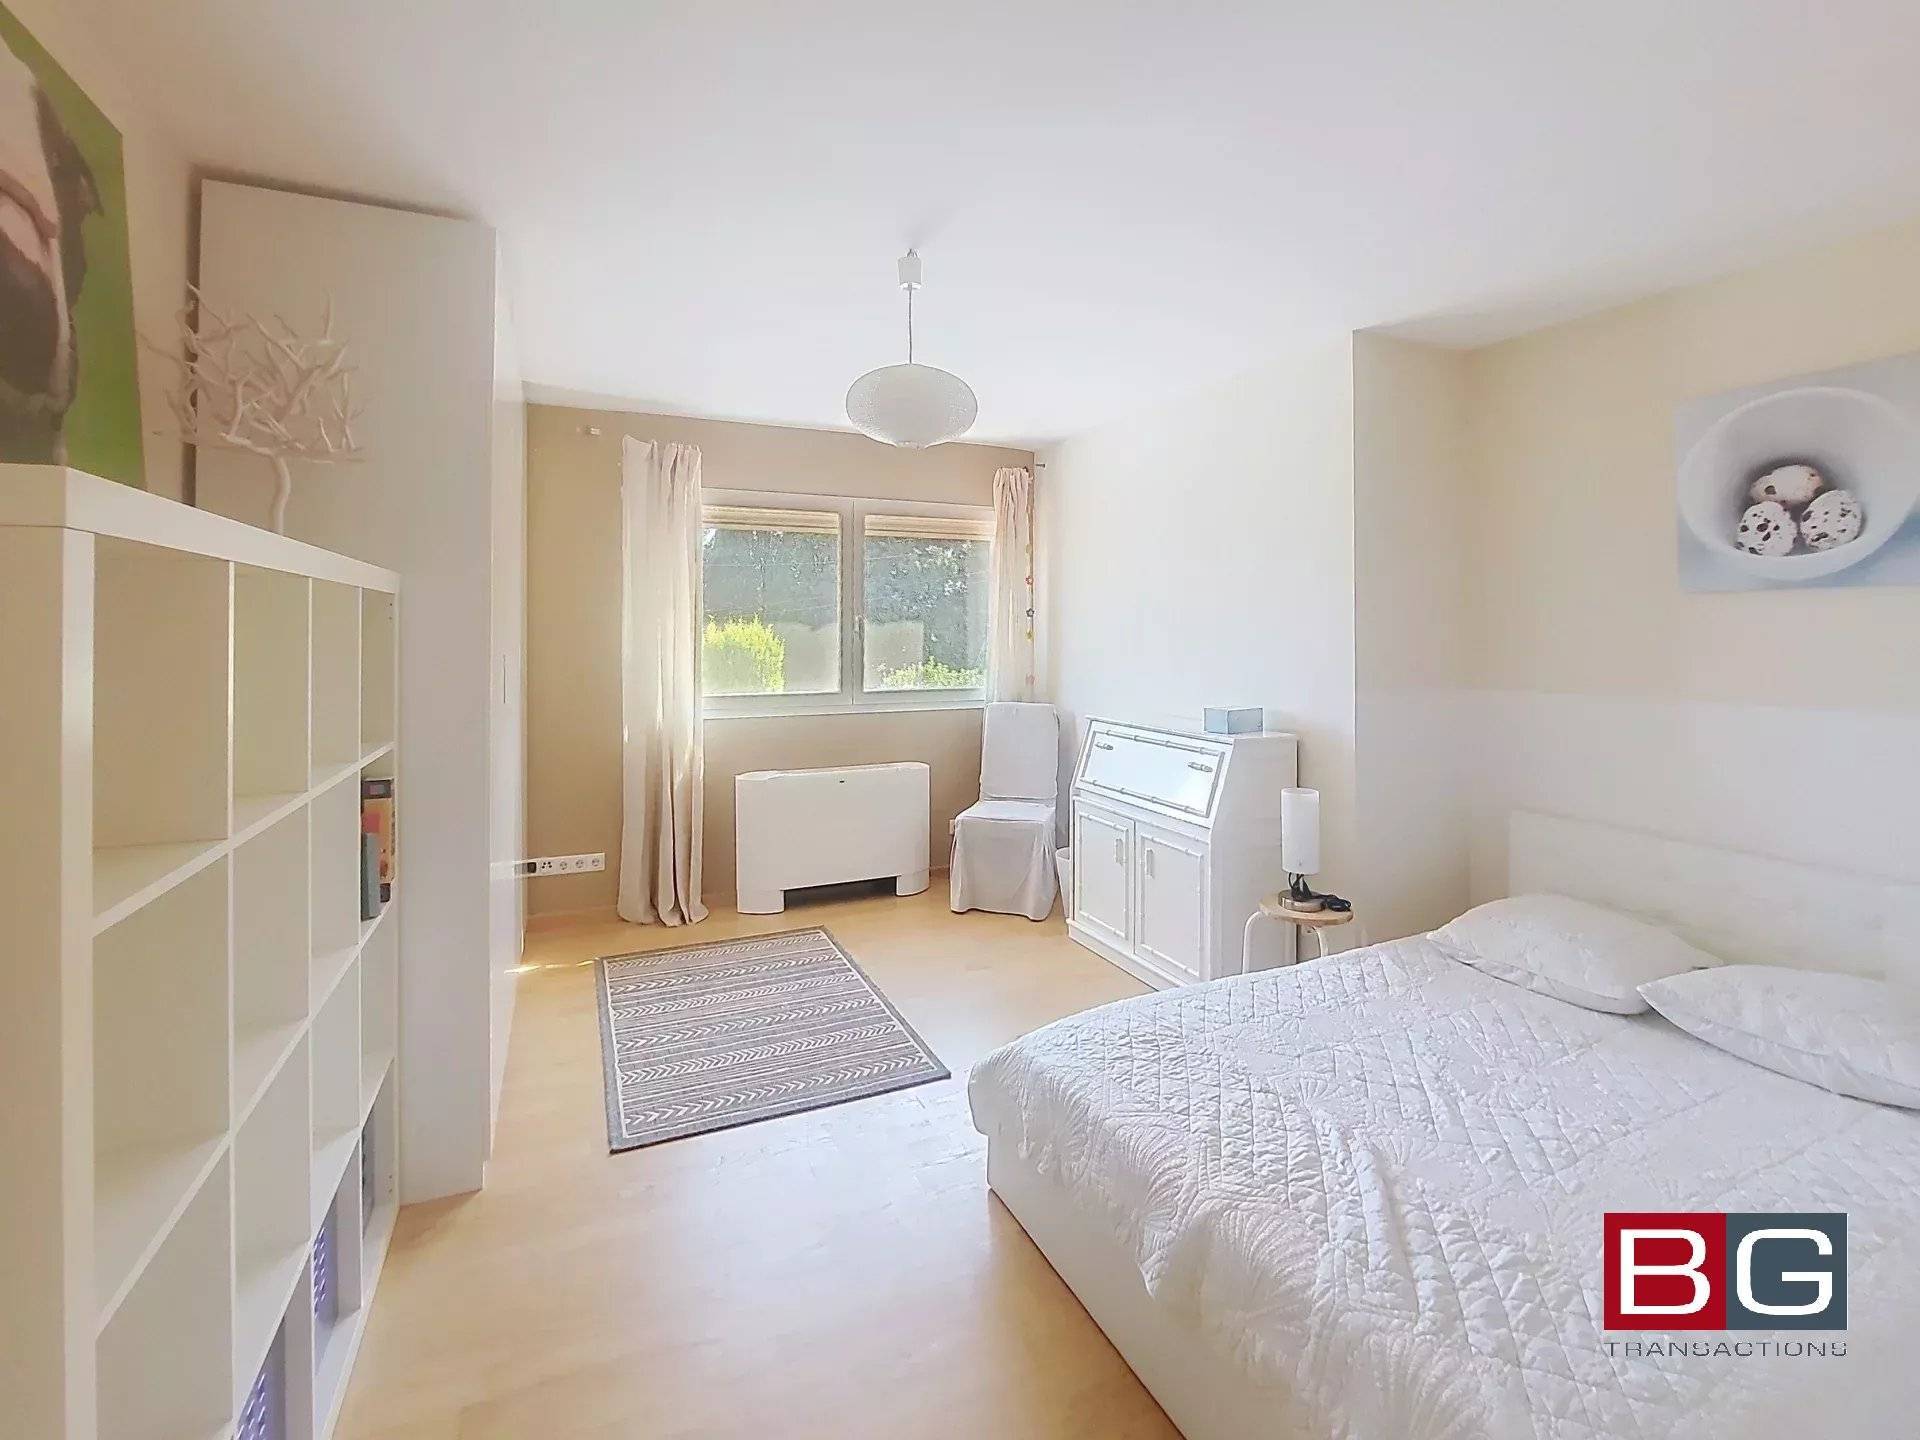
The ground floor also offers a bedroom, a bathroom, and a guest toilet, as well as direct access to the private garden with a swimming pool and sunny spaces for relaxing in complete privacy.

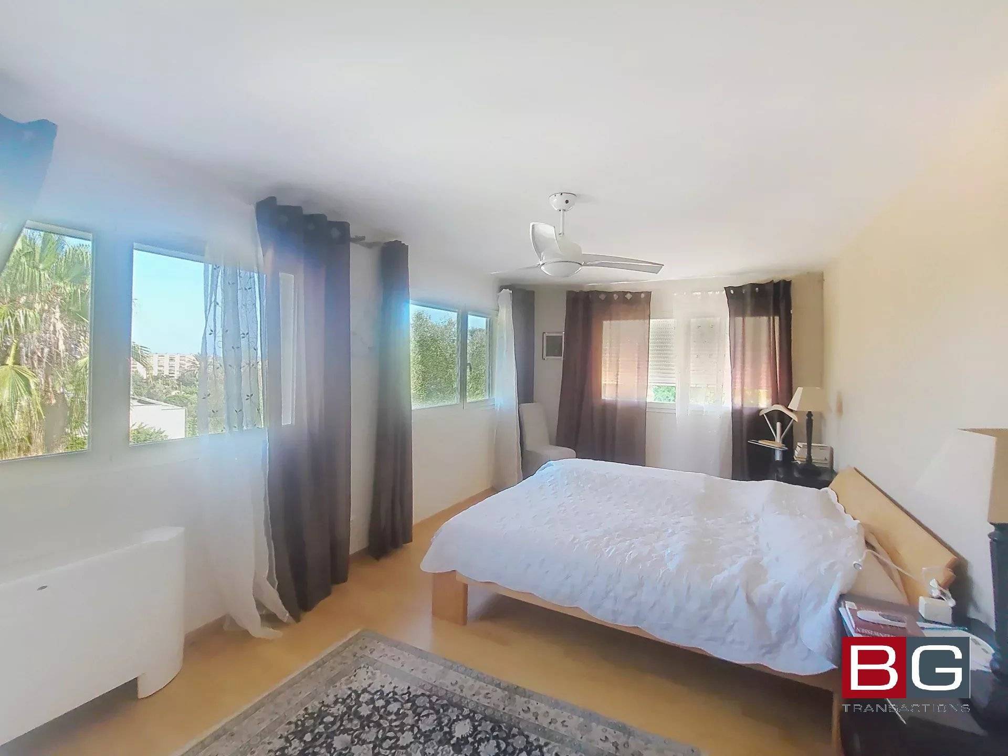
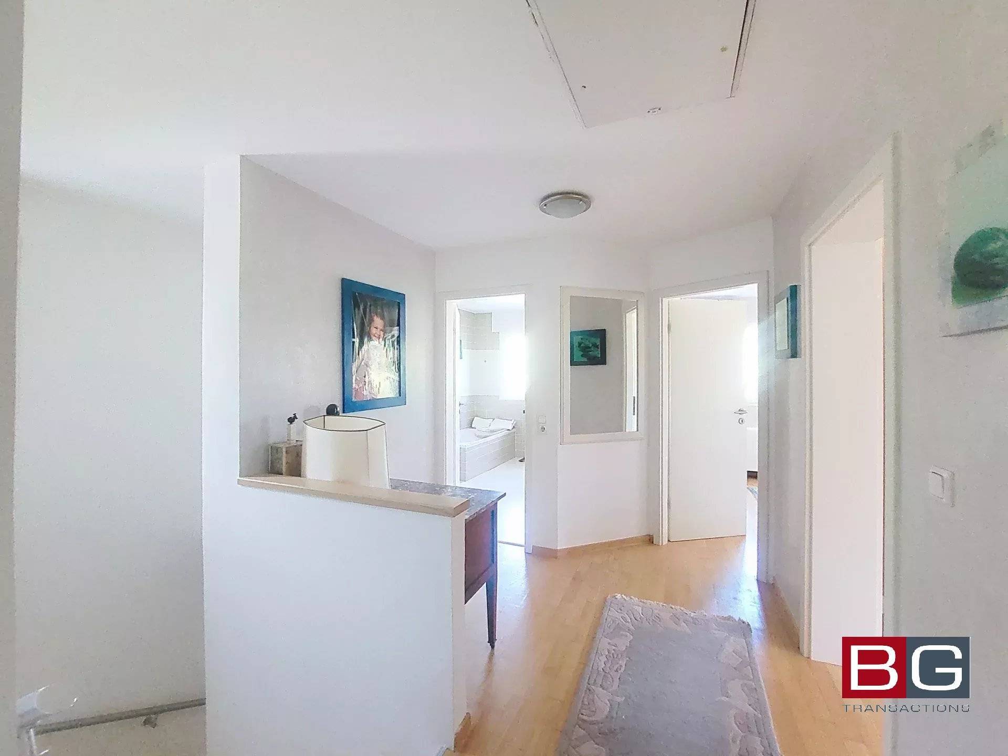
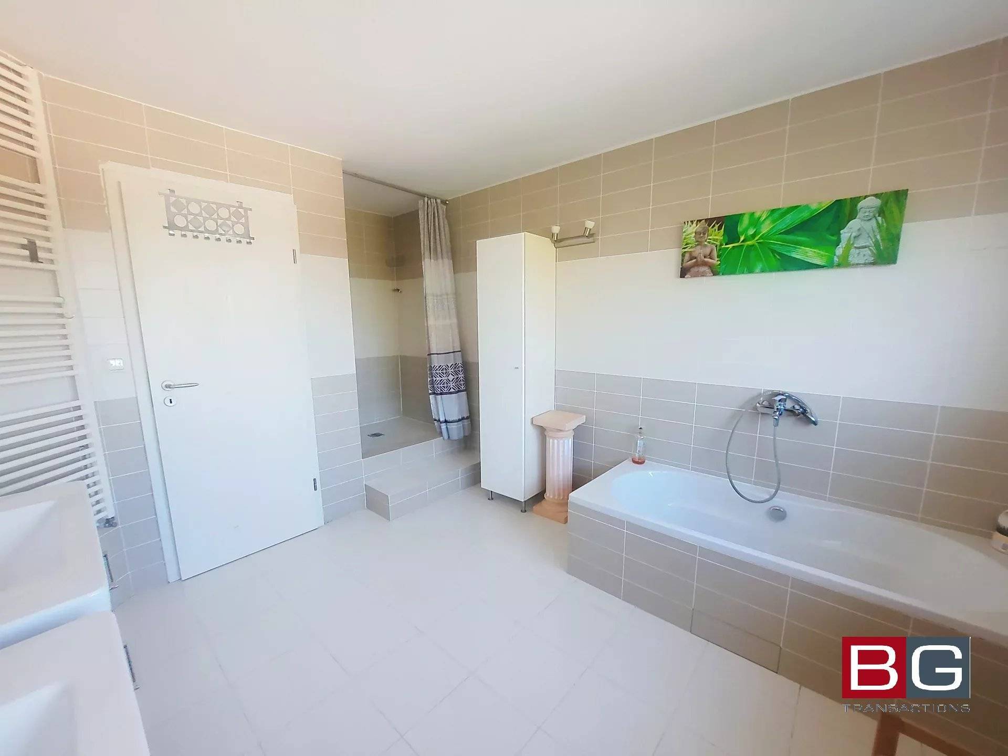
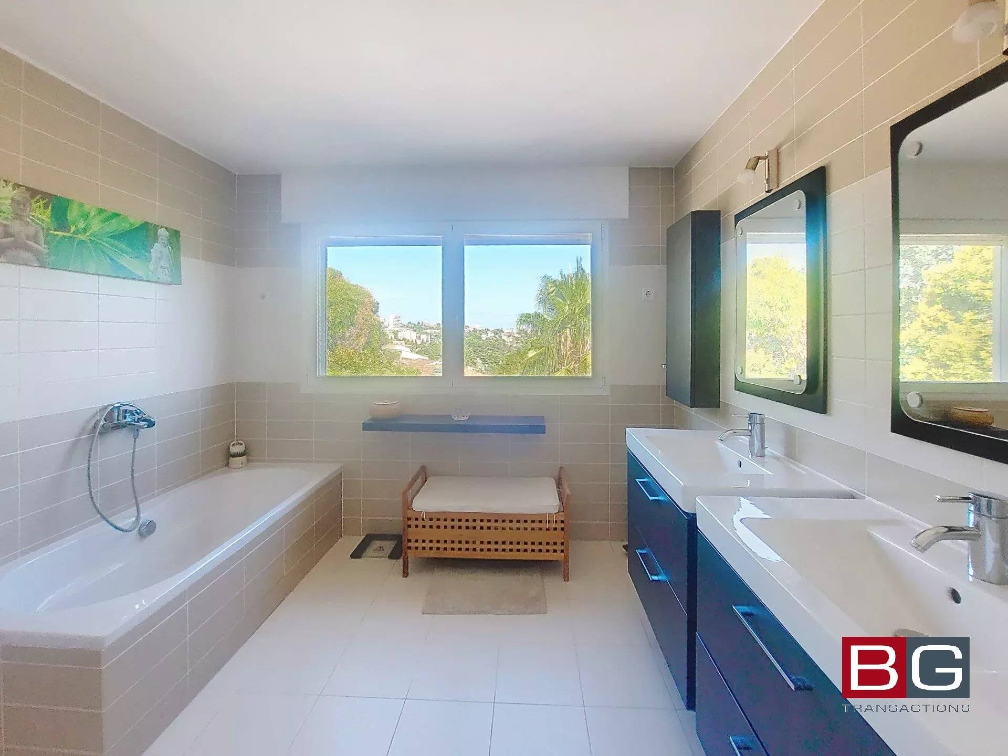
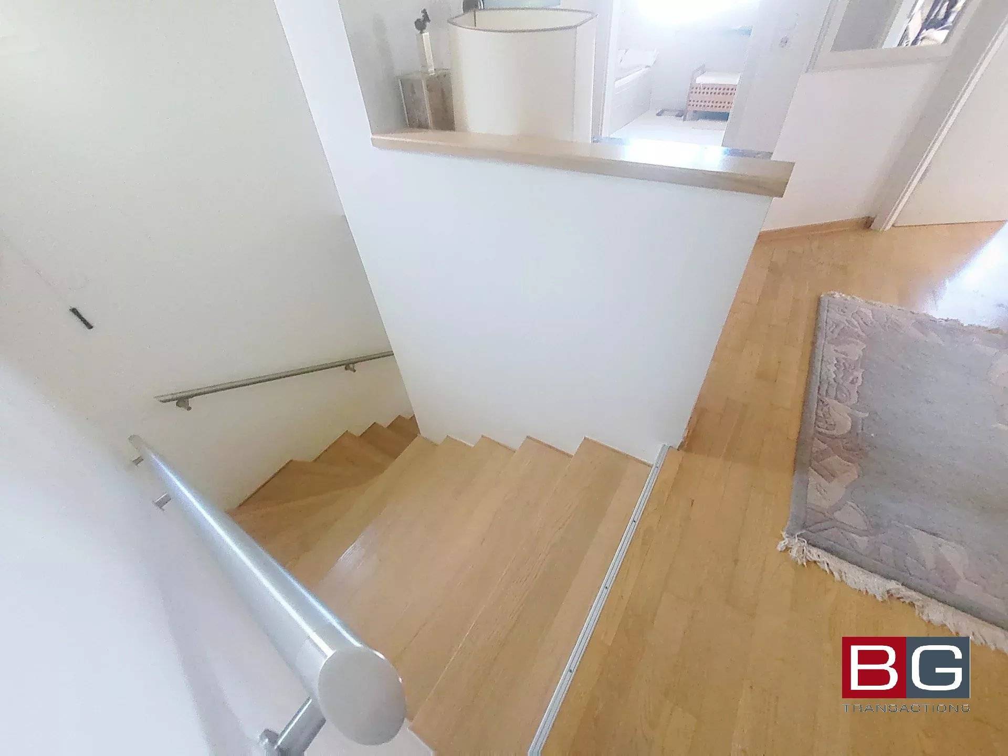
Upstairs, four large bedrooms, a bathroom with a bathtub and shower, and a separate toilet complete the home's comforts.

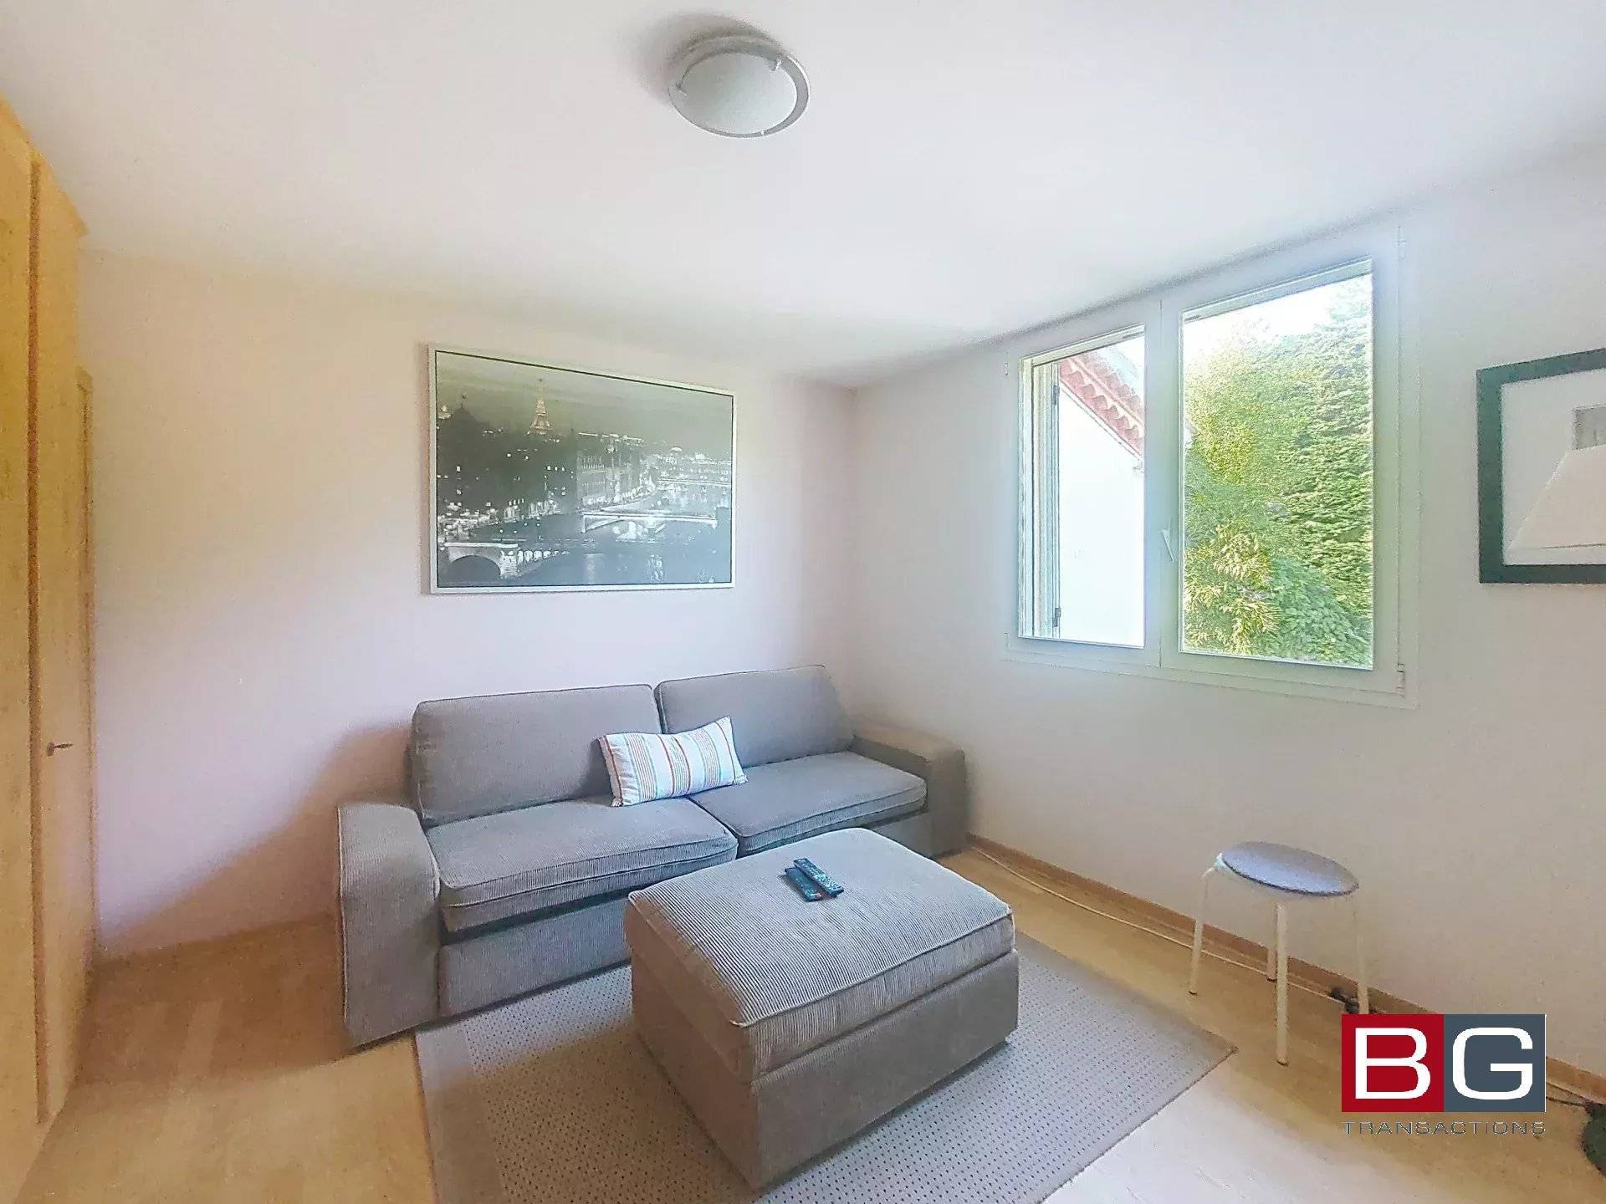
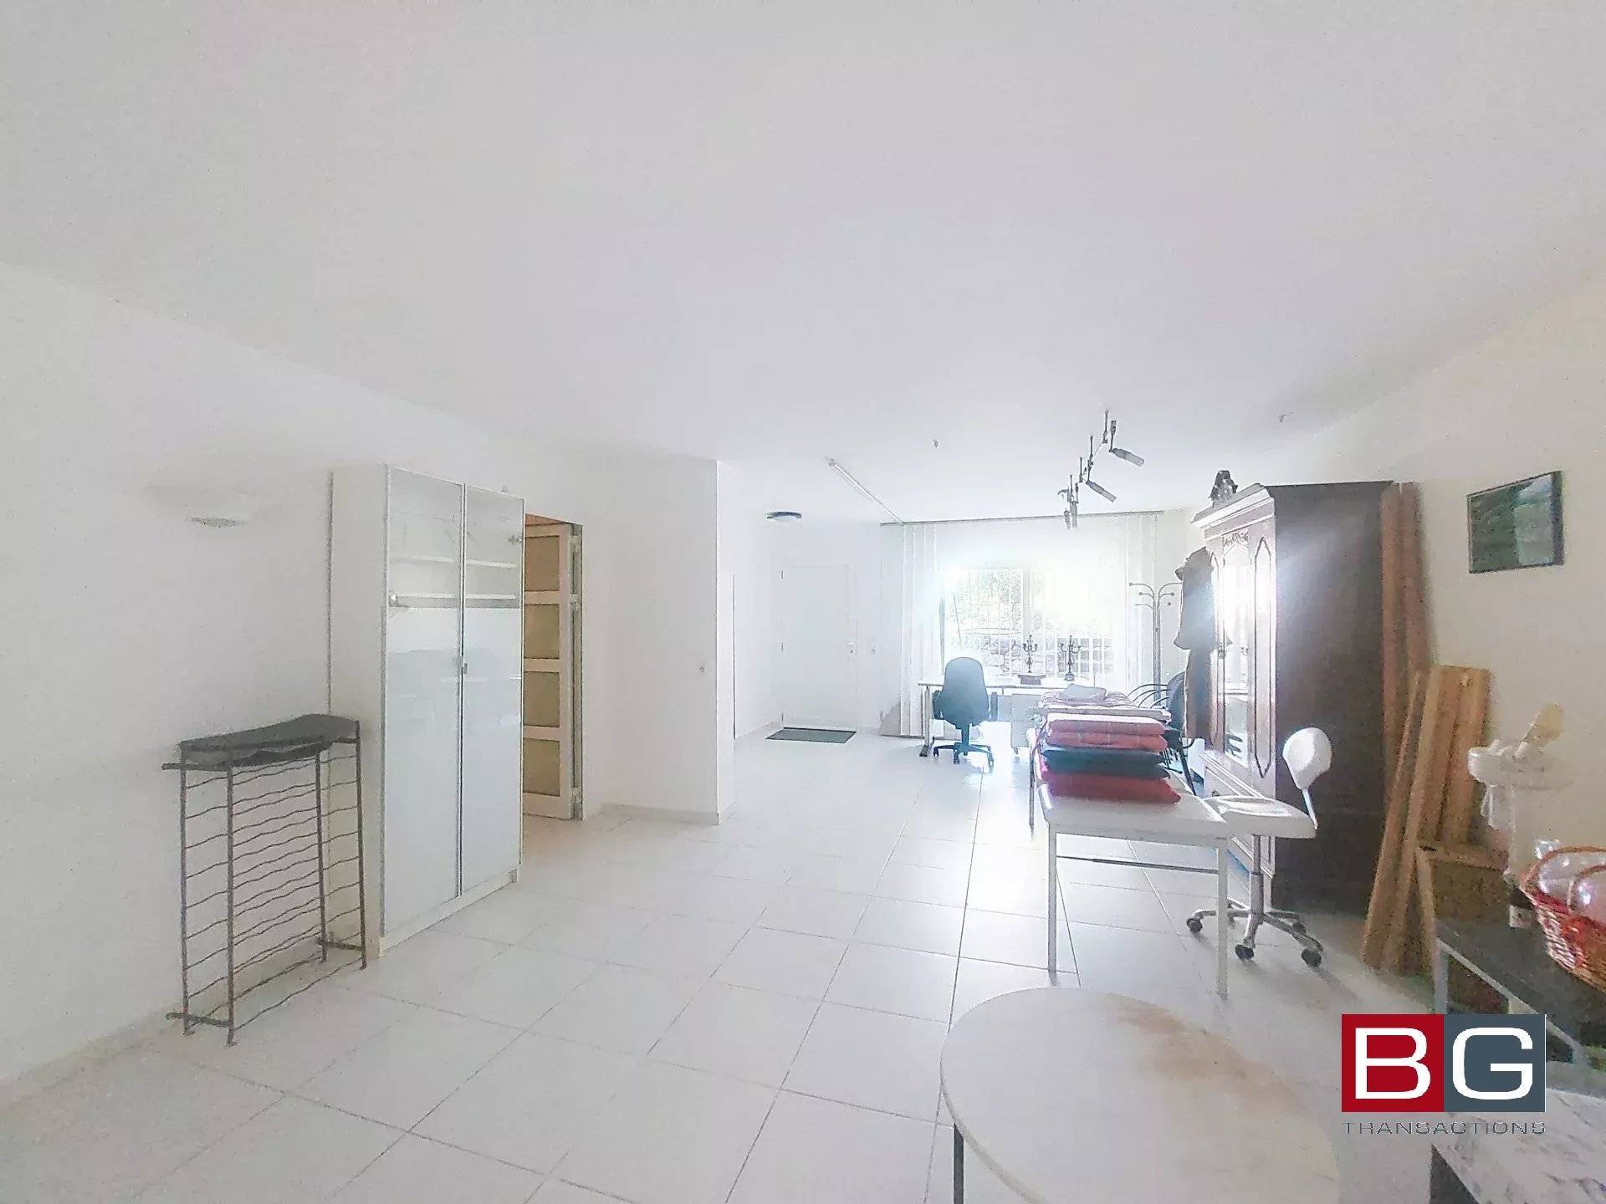
On the garden level (level 1), accessible from both inside and outside, a separate annex opens onto a second terrace and garden below. This annex is ideal for an office/reception area for a freelance professional, additional accommodation for guests, or a games or fitness room.

Built to meet earthquake-resistant and low-energy B standards, this villa is as functional as it is secure.

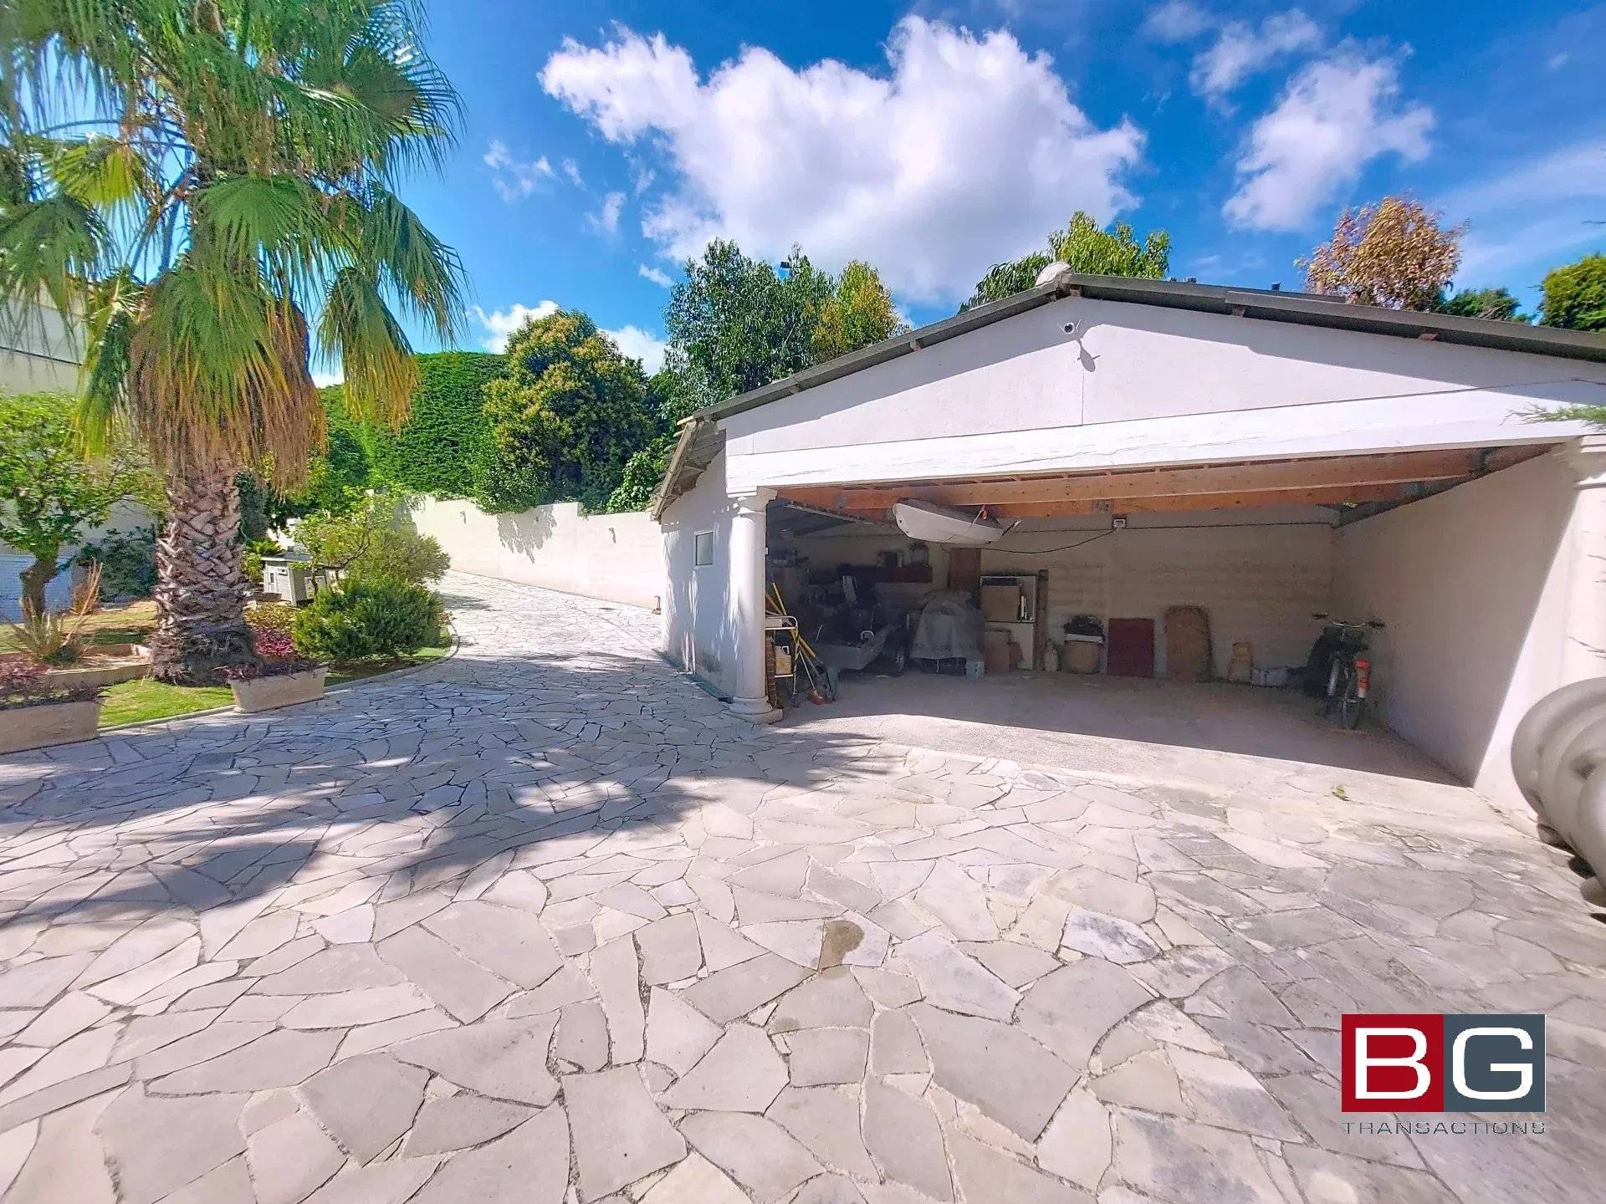
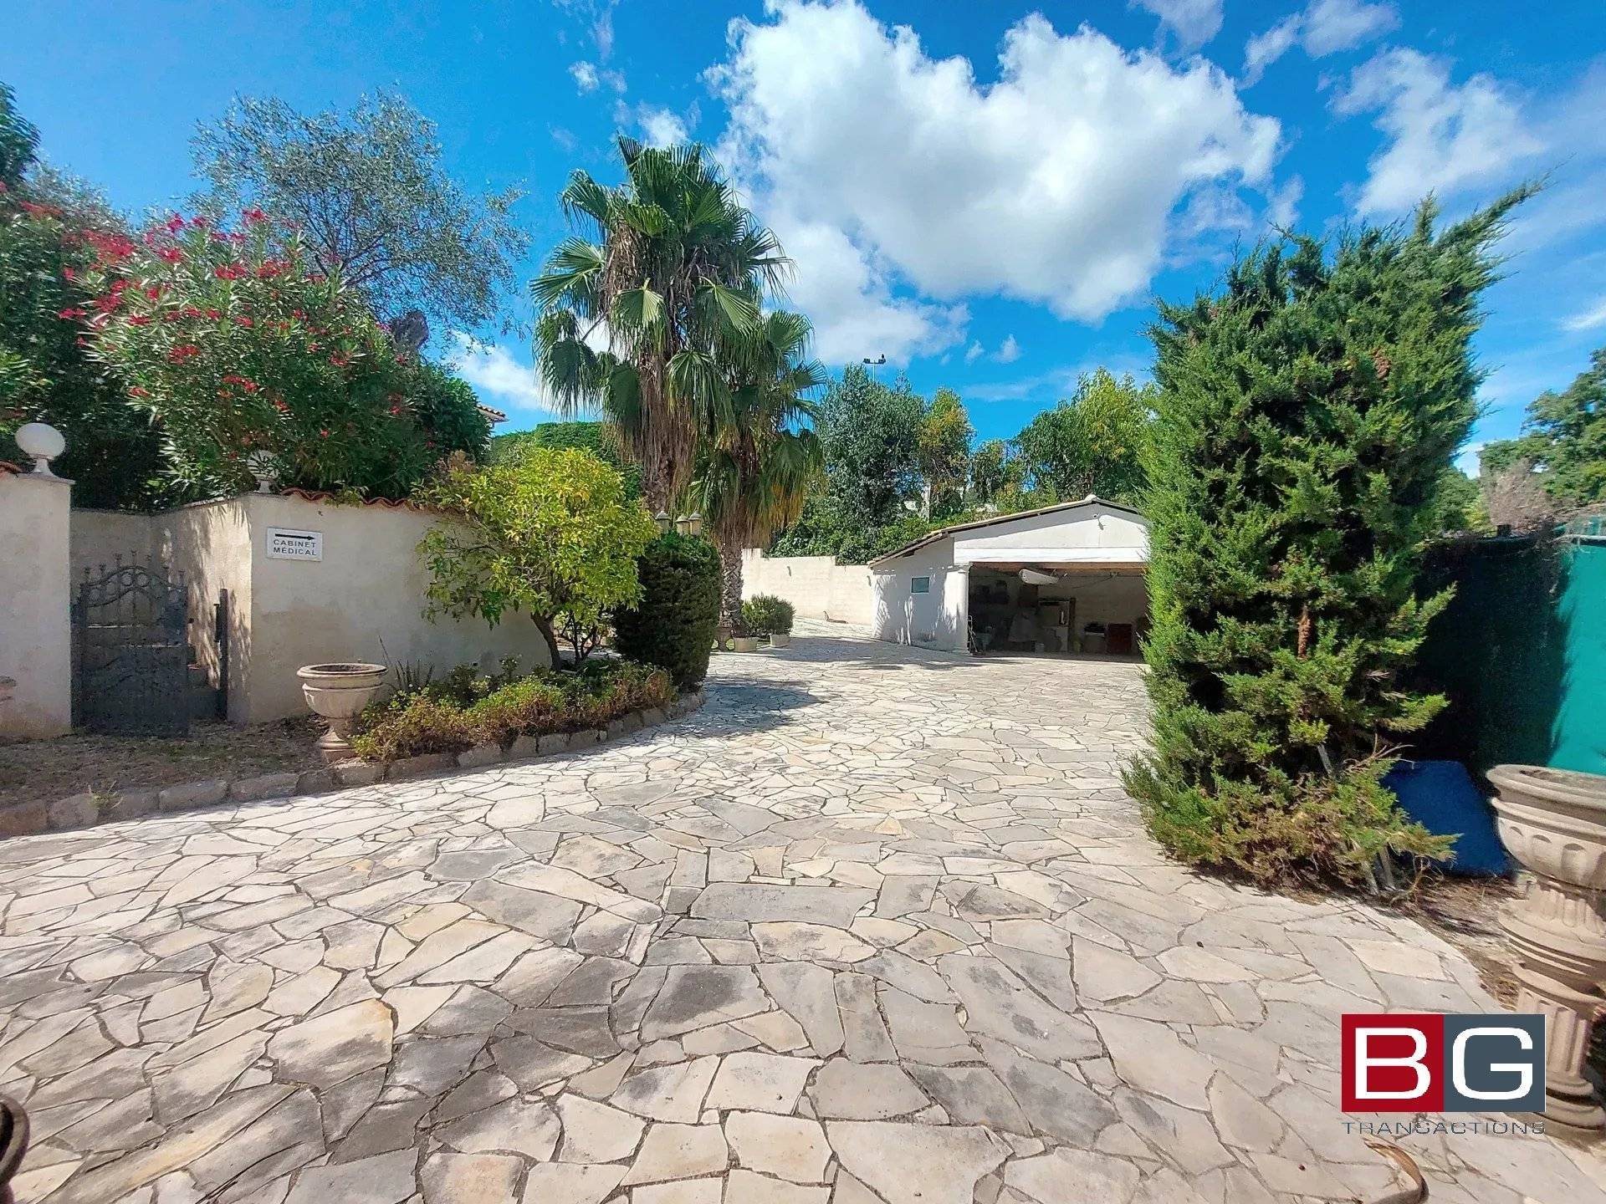
Set on a 1,000 m² wooded plot, it features several parking spaces, a double garage, a workshop or storage area, and a garden shed.

A 5-minute drive from beaches and shops, the A8 motorway, and the Tramontane school.
Bus lines are within walking distance of the villa.

Keys are available at the agency; don't hesitate to schedule a viewing!
Risk information at georisques.gouv.fr

Other visuals

No information available

Summary

  • Reference 86127426
  • Rooms 7 rooms
  • Area 200 m²
  • Total area 244 m²
  • Heating device Air-conditioning
  • Heating type Heat pump
  • Heating access Individual
  • Hot water device Heat pump
  • Hot water access Individual
  • Waste water Main drainage
  • Condition Good condition
  • Orientation South
  • View Unobstructed Greenery

Areas

  • 1 Laundry room
  • 1 Garage
  • 1 Garden shelter
  • 1 Maintenance room
  • 1 Bike storage room
  • 1 Land 1000 m²
  • 1 Outdoor parking
  • 1 Garage
  • 1 Shower room / Lavatory
  • 1 Living/dining/kitchen area 55 m²
  • 1 Bedroom 15 m²
  • 1 Terrace 34 m²
  • 1 Lobby
  • 1 Bedroom
  • 1 Bedroom
  • 1 Kitchen
  • 1 Bedroom
  • 1 Bedroom
  • 1 Bedroom
  • 1 Bedroom
  • 1 Bathroom

Proximities

  • Airport 25 minutes
  • Highway 10 minutes
  • Bus 50 metres
  • Town centre 5 minutes
  • Shops 800 metres
  • Nursery
  • Primary school
  • Secondary school 5 minutes
  • Day care
  • Train station 10 minutes
  • TGV station 10 minutes
  • Hospital/clinic 15 minutes
  • Sea 1 kilometre
  • Convention center 15 minutes
  • Park 1 kilometre
  • Beach 5 minutes
  • Sea port 15 minutes
  • On main road
  • Sport center
  • Supermarket 5 minutes

Services

  • Air-conditioning
  • Double glazing
  • Aluminum window
  • Sliding windows
  • Solar panels
  • Crawl space
  • Electric shutters
  • Car port
  • Fence
  • Outdoor lighting
  • Optical fiber
  • Bike storage room
  • Electric gate
  • Videophone
  • Swimming pool
  • Fitness
  • Disabled access

Legal notice

  • Agency fees payable by vendor
  • Land value tax 3800 € / year
  • Estimated annual energy expenditure for standard use : 1390€ ~ 1990€
  • Information on the risks to which this property is exposed is available on the Georisques website: www.georisques.gouv.fr

Energy efficiency

Diagnostic Graph
Diagnostic Graph

Loan simulator

€
€
years
%
  • Monthly payment estimate €
  • Total amount loaned €
  • Cost of credit €

This site is protected by reCAPTCHA and the Google Privacy Policy and Terms of Service apply.